

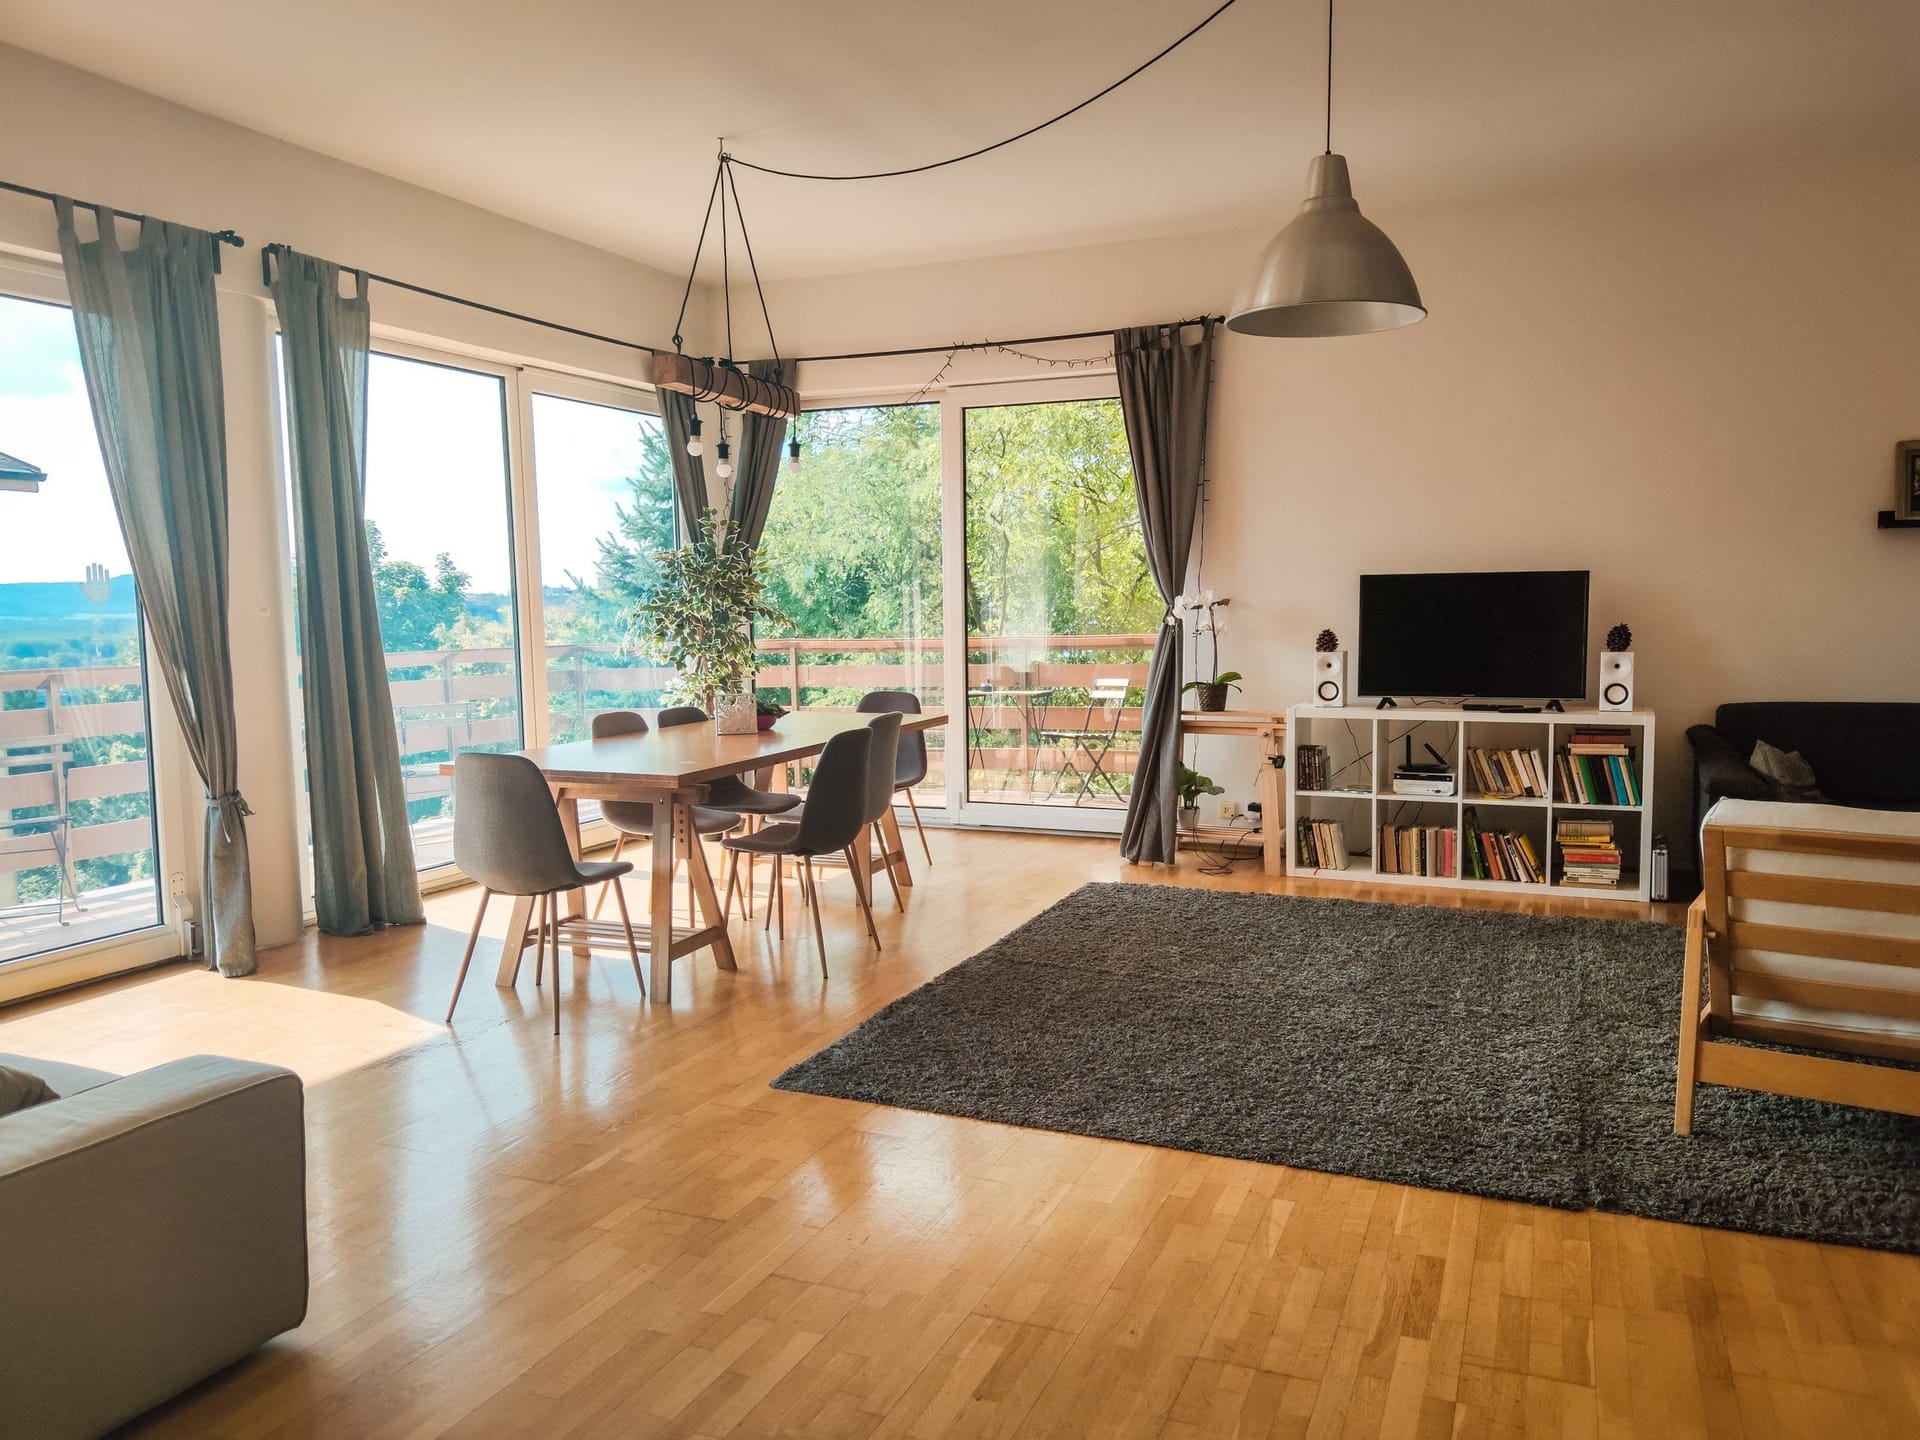
A home for different stages of life.
The Bären project is creating apartments for different needs and different stages of life, a vision of OLD FOR YOUNG. Senior apartments, family apartments and a daycare on the ground floor, all on the village square in Ins.
- Location
- Village square, Ins BE
- Uses
- Housing and daycare
- Status
- August 2026
- Commitment
- Planning status, not a guarantee
- Senior apartments
- 10Senior apartmentsFor ownership.
- Family apartments
- 2Family apartmentsFor ownership.
- Daycare on the ground floor
- 1Daycare on the ground floorRooms and operating model are still open.
- Building for all generations
- 1Building for all generationsLiving in later life, families and childcare under one roof.
These figures reflect the planning status as of August 2026. There are no floor plans, room counts, floor areas or prices at this point, and we are not quoting indicative figures either.
One building, several stages of life
Most new buildings are aimed at a single group: either at families or at older people. The Bären project takes a different route. The same place is meant to house people who have lived in Ins for decades and families who have only just arrived. A daycare is planned for the ground floor. That matches what older people say they want: in Age Report IV, 54 per cent can picture living in a building with several generations, but only 12 per cent in a building where only older people live.
In everyday life that means something very practical first of all: there is always somebody around. Whoever drops off a child in the morning meets someone on the stairs who is fetching the newspaper. Someone who does not leave the house for several days in winter gets noticed. Neighbourhood does not come from a common room, it comes from paths that cross. We do not promise too much from that: what the evidence shows is that such buildings produce more loose, incidental contact than a conventional neighbourhood, and no more than that. The Age dossier puts it well: “Neighbourhood is a relationship, not a service.”
It also means that such a building has to cope with more than an ordinary block of flats. Children are loud, older people need quiet, a daycare has drop-off and pick-up times. Floor plans, circulation, sound insulation and the layout of the outdoor spaces decide whether that works. These are exactly the questions being worked through in the workshop process together with the municipality and the specialist authorities, before anything is promised.
The need is not a marketing topic. Ins has around 3,900 residents, and around one person in five in the village is 65 or older. Anyone who wants to stay in the village into old age needs an apartment built for that. Anyone who wants to move here as a family needs one that stays affordable and is within walking distance of the school. Bringing both together in one place is what this project is attempting.
Senior apartments
Ten apartments are intended for people who want to live independently in later life. That number reflects today's planning status and has not been finalised. It may shift as the process continues.
Age-appropriate is not an advertising word but a planning brief with dimensions attached. It is not primarily about emergency call buttons, but about an apartment that still works when someone uses a walking frame or can no longer step safely over a threshold. The SIA 500 standard for barrier-free construction is the floor here, not the goal. The planning guidelines “Altersgerechte Wohnbauten” (age-appropriate housing) issued by the Swiss Centre for Barrier-Free Architecture go further, on door widths, on the size of the bathroom, on genuinely usable balcony area and on a lift able to take a stretcher. It is those guidelines the planning is aligned with.
Everything stated here is an intention. What is finally built will be decided in the workshop process, in coordination with the municipality and in the building permit procedure. We are naming the standard we set ourselves, not a guarantee we could not honour today.
- Step-free access from the street into the apartment
- Lift serving every floor
- Door widths usable with a walking frame or a wheelchair
- Accessible bathroom with a level-access shower
- Balcony or seating area for every apartment
- Controls and connections at reachable height
- SIA 500 as the floor, plus the planning guidelines “Altersgerechte Wohnbauten” (age-appropriate housing) from the Swiss Centre for Barrier-Free Architecture
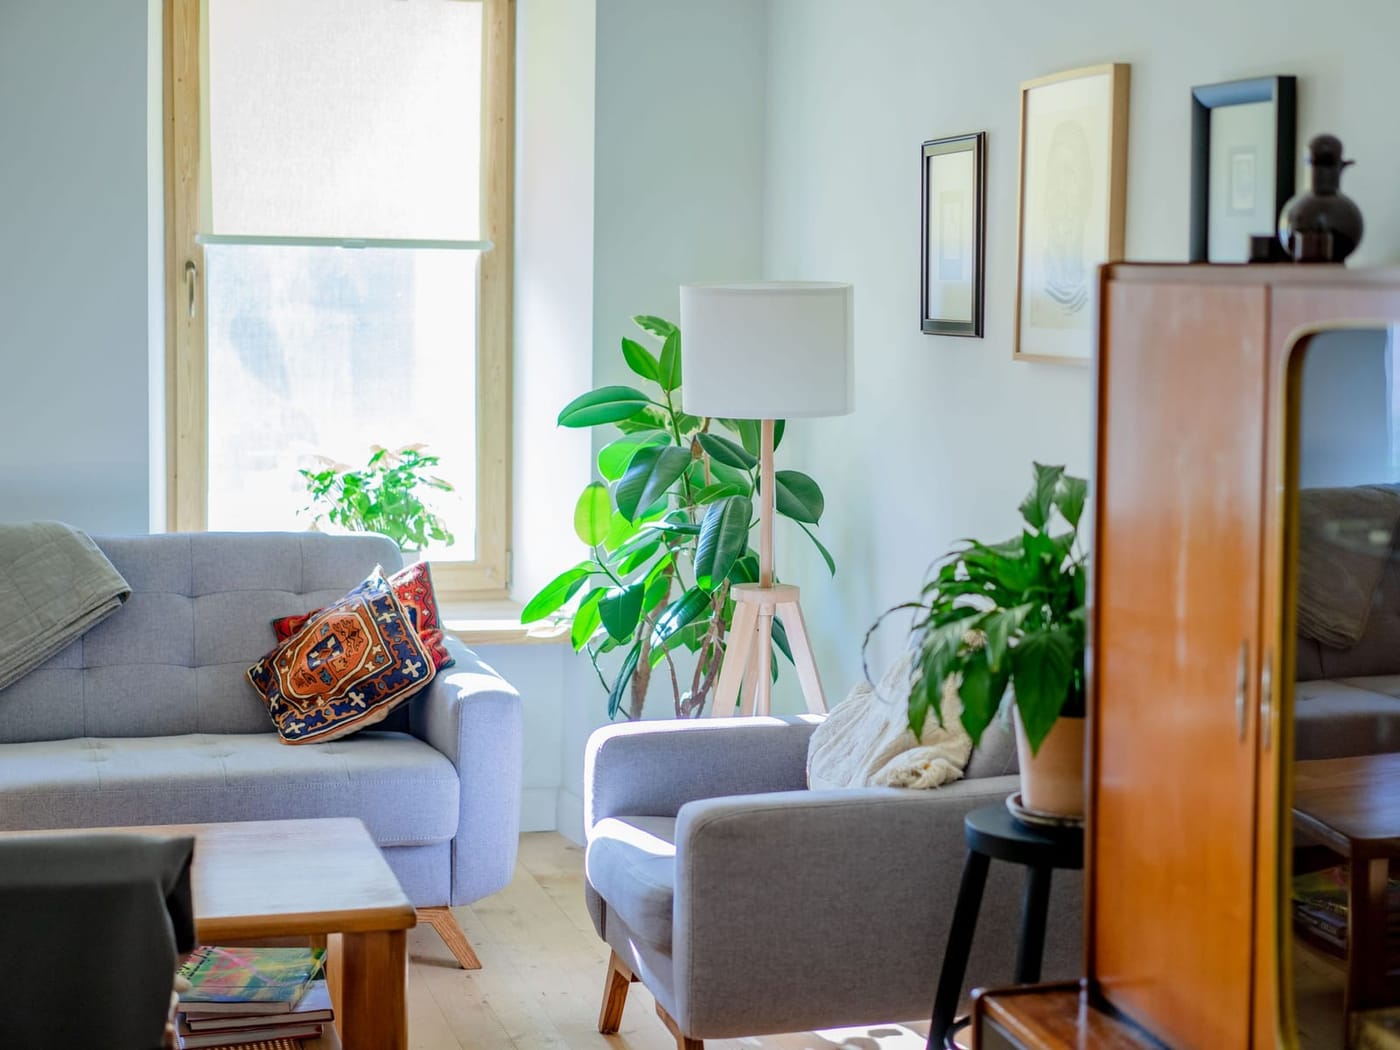
Family apartments
Two apartments are intended for families. Here too: room counts, floor areas and prices have not been determined. What is settled today is the use.
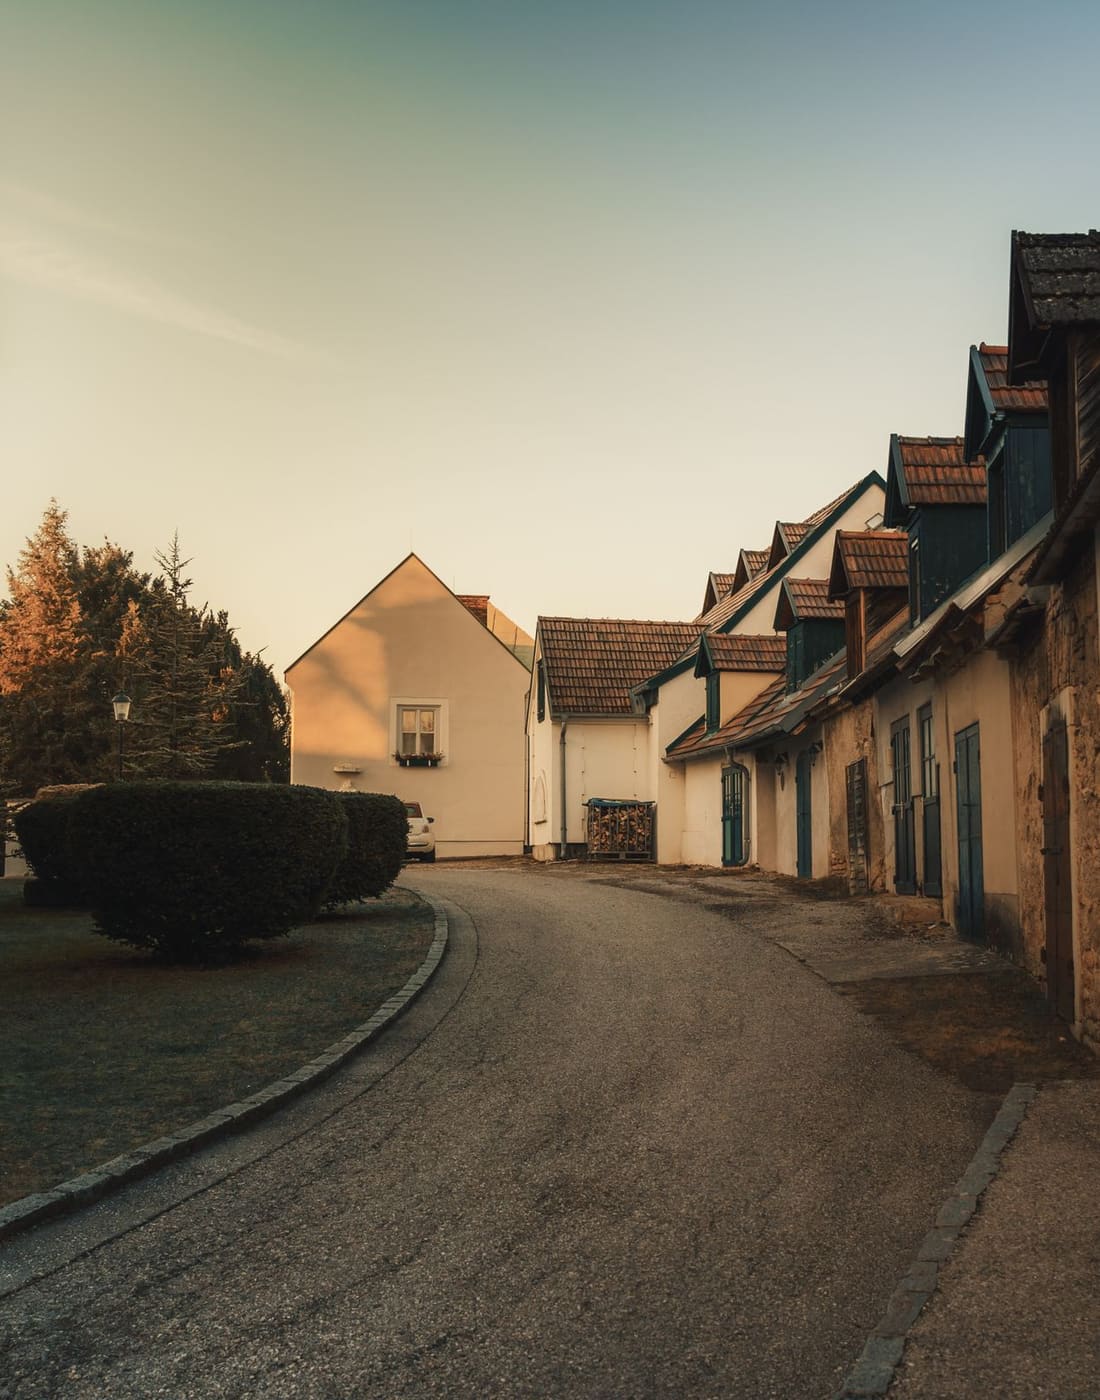
The location takes a good part of daily logistics off a family's shoulders. The site is on the village square, in the heart of Ins. The Rebstock primary school with its four kindergarten classes and the Ins day school on the school grounds are within walking distance, as are the station, the shops and the municipal administration on the village square.
Three railway lines serve Ins station: BLS on the Bern to Neuchâtel line, TPF from Fribourg via Murten to Ins, and Aare Seeland mobil as the terminus of the Biel-Täuffelen-Ins line. Buses run to Erlach and Tschugg. Anyone working in Neuchâtel, Murten or Bern can live in Ins without needing a second car.
- Located in the village centre, right on the village square
- Rebstock primary school within walking distance
- Ins day school on the school grounds
- Ins station with three railway lines and buses to Erlach and Tschugg
- Neuchâtel around 10 to 15 minutes, Murten around 10 minutes from Ins station
- Bern around 30 minutes, Fribourg around 45 minutes from Ins station
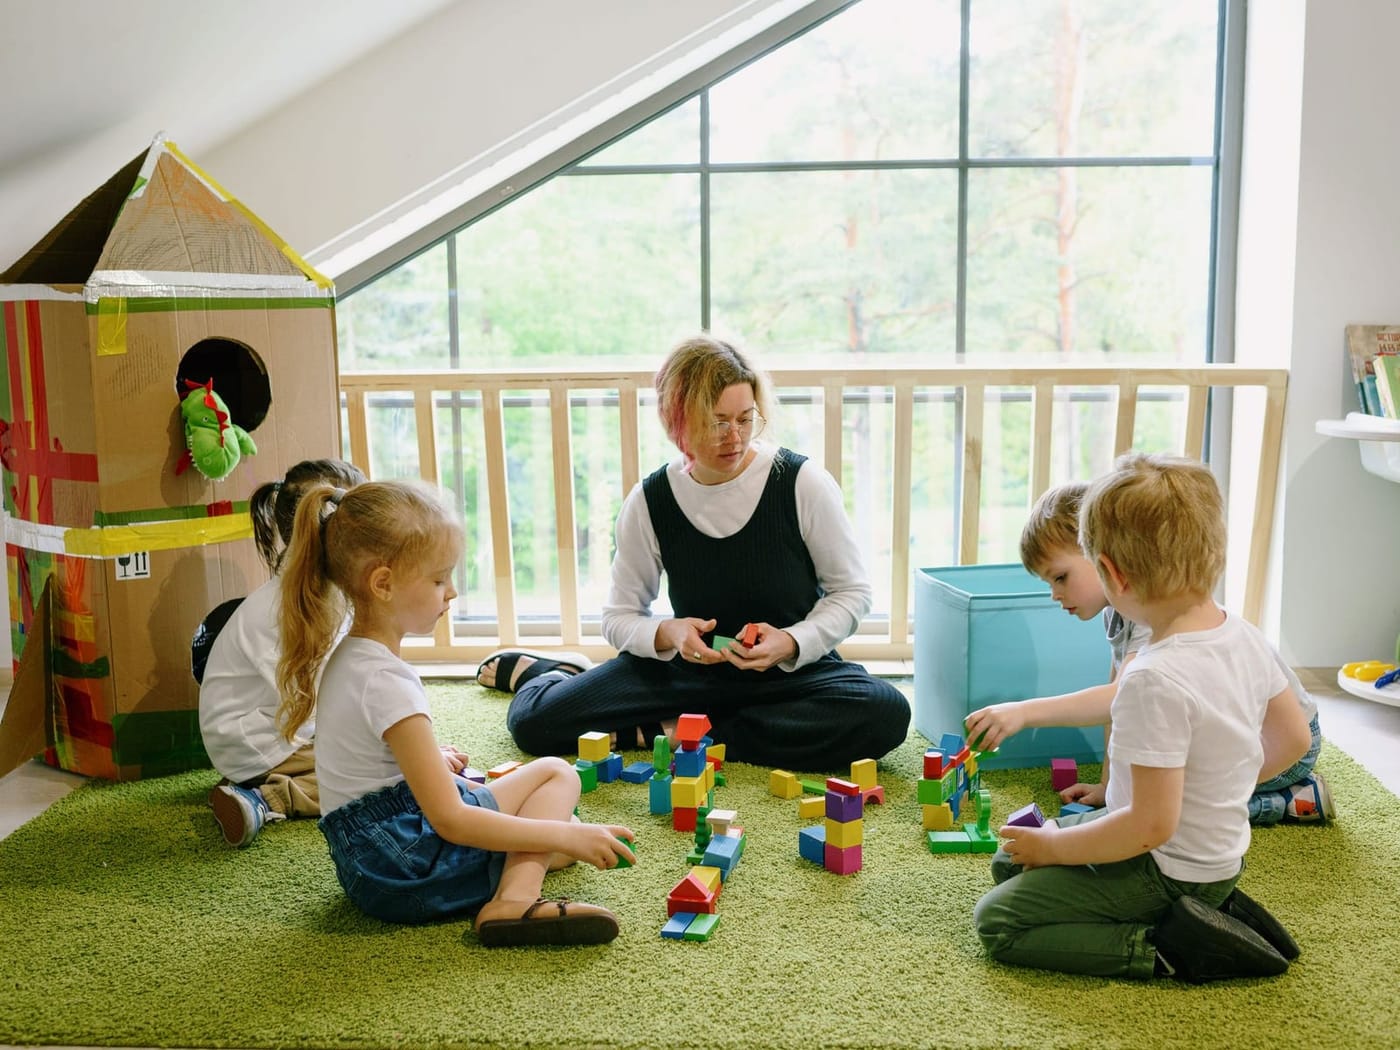
A daycare on the ground floor
The four parking spaces that already exist today can continue to be used by the village centre, to drop off children or to do some quick shopping. The village already has a daycare provider: the Chinderhuus Ins, with whom we are already in talks. What the rooms in the Bären will look like and who will run them is still open and will be settled in the process.
16 underground parking spaces
To take pressure off the village square, 16 underground parking spaces are planned.
What is settled today and what is not
A project under development consists of decisions taken and questions still open. We list both, at the same length and on the same page. What stands on the right is not there because we do not want to say it, but because nobody can know it today.
Decided
Settled06
Number and type of uses
Ten senior apartments, two family apartments and a daycare on the ground floor. This mix is the core of the project and is not up for discussion.
The site
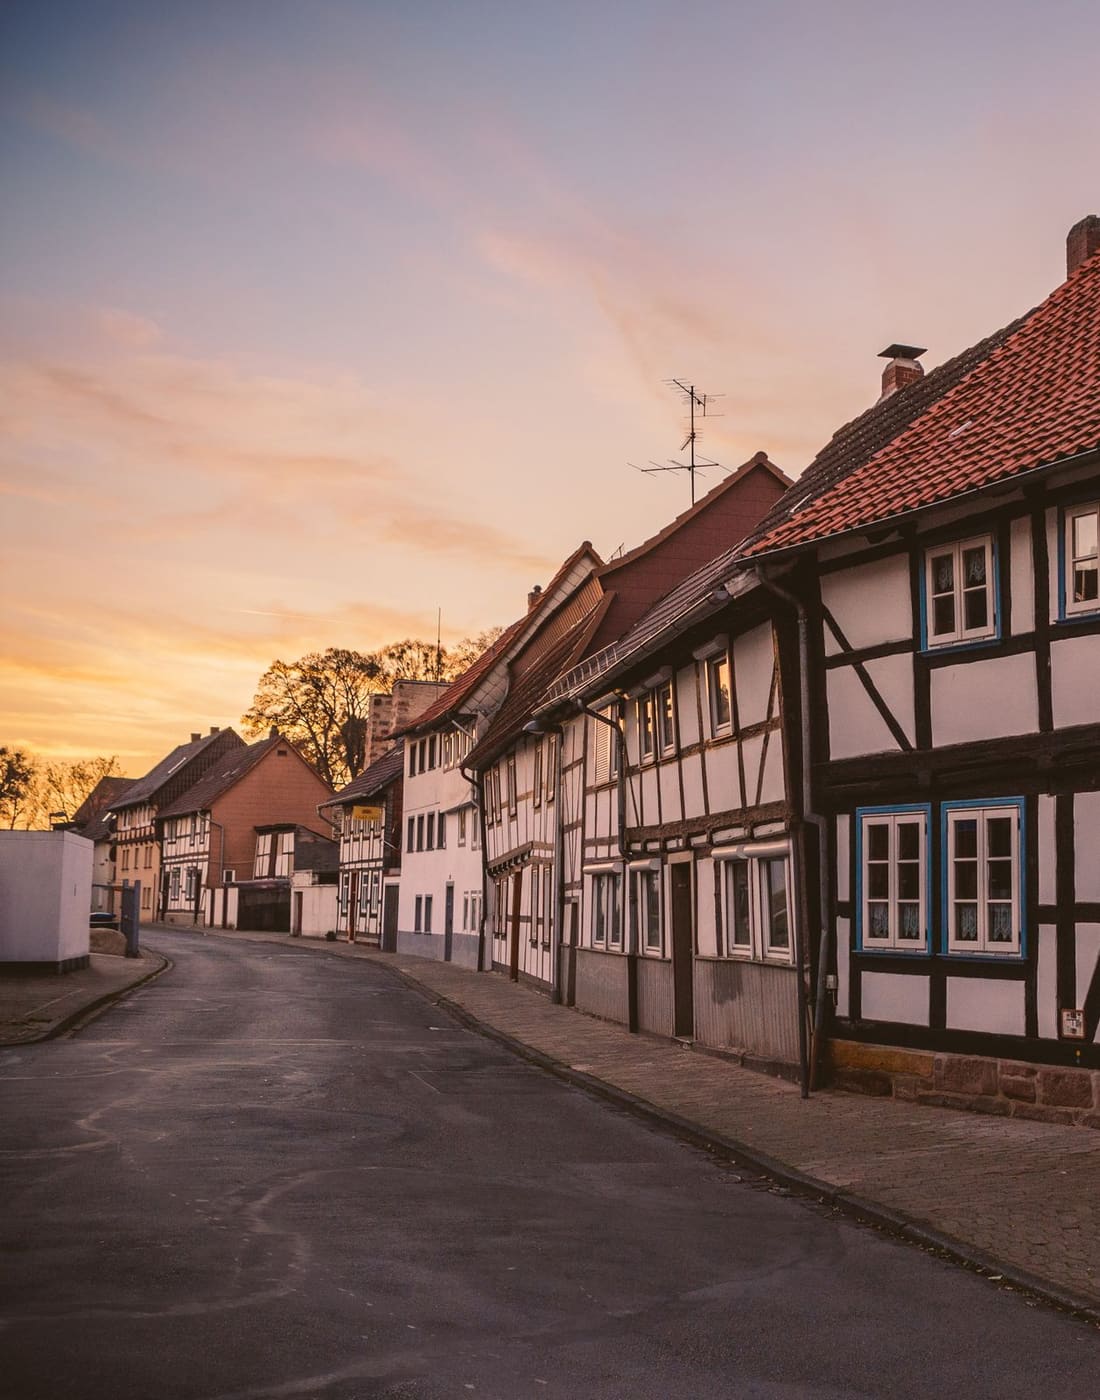
The site of the former Bären hotel and restaurant on the village square in Ins, right in the village centre. The building is a protected object.
The architects
Cibolini Architektur is developing the project together with the municipality. The contact person for interested parties is Filippo Cibolini of OLD FOR YOUNG, the property developers.
The route to a design
The rebuild is being planned in workshops, together with the municipality and with heritage and landscape conservation. A jury of several people accompanies the process.
The intention of a shared energy network
A shared energy network is intended to supply not only the project itself but also surrounding buildings. The intention stands, the technical solution is being worked out.
The order of consideration
Interested parties are considered in the order in which they get in touch. That rule applies from the first message and will not be changed afterwards.
In progress
Still open05
Floor plans
There are no floor plans today that we could show you. They will emerge during the workshop phase and will only be put up for discussion afterwards.
Room counts and floor areas
How many rooms an apartment has and how many square metres it measures is open. We are deliberately not quoting ranges either.
Purchase prices
Prices can only be set once areas and construction costs are known. A figure that does not hold later helps nobody.
Move-in date in detail
October 2028 is the intended move-in date. A date per apartment, per floor or per phase does not exist yet.
Design of the ground floor
How the daycare, the entrances and the outdoor space are arranged on the ground floor, and who will run the daycare, will be settled in the process.
As soon as anything in this comparison changes, this page changes. We only move a point from the right to the left when it has genuinely been decided.
How registering interest works
Registering interest is non-binding and costs nothing. It is not a purchase contract, not a reservation and not a deposit. It records that you would like to be kept informed and secures your place in the order. We are already accepting enquiries of interest. As soon as a reservation is possible, these enquiries will be considered first, in the order in which they were received.
No cost
Send a message
You tell us what you have in mind: how much space you need, from when it would have to work. A few sentences are enough, there is no form with twenty fields. The more specific you are, the more precisely we can inform you later. There are no costs and no obligations.
- 01Informally by email
- 02No deposit
- 03Withdrawable at any time
Order
Entry on the interest list
We record your message with its date and add you to the interest list. Interested parties are considered in the order in which they get in touch. That is the only rule we apply, and it will not be changed afterwards. Whoever gets in touch early stands early on the list.
- 01Recorded with a date
- 02No preferential treatment
- 03No selection by budget
Project status
Ongoing information
You will hear from us when something changes: at the end of the workshop phase, when the building application is submitted and as soon as floor plans exist. We do not write every week, only when there is genuinely something to report. Anyone who no longer wants to hear from us says so briefly and is removed from the list.
- 01After the workshop phase
- 02At the building application
- 03With plans and prices
Conversation
A personal conversation
As soon as floor plans exist, we will invite you to talk. It then becomes possible to discuss specific apartments: position in the building, outlook, room count, fit-out. Before that a conversation would be unsatisfying for both sides, because we would have nothing to show you. That conversation is non-binding as well.
- 01Only once plans exist
- 02Specific apartments
- 03Still non-binding
Reservation
Reservation only later
A reservation will only be possible once the legal basis is in place: building permit, creation of condominium ownership, regulations and contracts. Until then we accept no reservations and no payments. We are, however, already accepting enquiries of interest, and as soon as a reservation is possible, they will be considered first. There is a legal reason for that as well: under Article 216 of the Swiss Code of Obligations, contracts for the sale of land and preliminary contracts require a public deed. A merely written reservation agreement carrying an obligation to conclude or a contractual penalty would be void for want of form. If you read anything different anywhere, it is not correct.
- 01After the building permit
- 02With checked contracts
- 03No payments beforehand
The apartments at a glance
The status as of August 2026, exactly as it stands. Where it says "intended", an intention is meant. Where it says "still open", nothing has actually been decided.
- Senior apartments
- 10 apartments for ownershipRoom counts, floor areas and prices are still open.
- Family apartments
- 2 apartments for ownershipRoom counts, floor areas and prices are still open.
- Daycare
- One, intended for the ground floorRooms, operating model and operator are still open.
- Underground car park
- 16 parking spaces
- Order of consideration
- In the order of first contactThe date of the first message is what gets recorded.
- Commitment
- Not a guaranteeAll information reflects the planning status as of August 2026 and creates no entitlement.
Prices, floor areas and plans have not been determined. As soon as they are settled, they will be here.
What we are asked most often
Six questions that keep coming up in Ins. If yours is not among them, write to us.
What does an apartment cost?
That has not been determined. Purchase prices can only be set once floor plans, areas and construction costs are known, and that is not the case during the workshop phase. We deliberately avoid indicative figures or ranges, because a number that does not hold later helps nobody. As soon as prices are settled, the people on the interest list will hear first.
Can I already sign up?
You can register interest. Signing up in the sense of a reservation is not yet possible, because the legal basis for it is missing. We are, however, already accepting enquiries of interest. Your message is recorded with its date, and as soon as a reservation is possible, these enquiries will be considered first, in the order in which they were received. There are no costs and you enter into no obligation.
What does accessible mean?
Accessible is a technical term from the SIA 500 standard. It describes apartments that can be reached without a step, whose doors are wide enough for a walking frame or a wheelchair, and whose bathroom has a level-access floor. A lift serving every floor and controls at reachable height are part of it. SIA 500 is the legal minimum here. For senior apartments the real benchmark is the more demanding planning guidelines “Altersgerechte Wohnbauten” (age-appropriate housing) from the Swiss Centre for Barrier-Free Architecture, and that is what the planning is aligned with. Which points are finally implemented, and in what form, will be decided in the process.
Is there support in the building?
Support in the form of nursing care is not part of this project. In technical terms: the senior apartments in the Bären are intended for independent living, not for assisted living. That does not mean we are not looking into various services, such as driving services, cleaning, transport or support.
How will I be kept informed?
Anyone who gets in touch will hear from us as soon as there is something new: at the end of the workshop phase, when the building application is submitted and as soon as floor plans and prices exist. We also keep the status up to date on this website. We write rarely, but we write when something has genuinely changed.
Is registering interest binding?
No, for neither side. It commits you to nothing, and it does not oblige us to give you a particular apartment. It records that you would like to be kept informed and secures your place in the order. As soon as a reservation is possible, the enquiries received will be considered first. You can withdraw it at any time, informally.
Tell us what you are looking for.
One message is enough. Write and tell us how much space you need and from when it would have to work. We will add you to the interest list and come back to you as soon as there is something to show.
We are already accepting enquiries of interest. As soon as a reservation is possible, these enquiries will be considered first, in the order in which they were received. Registering interest is non-binding and free of charge.