

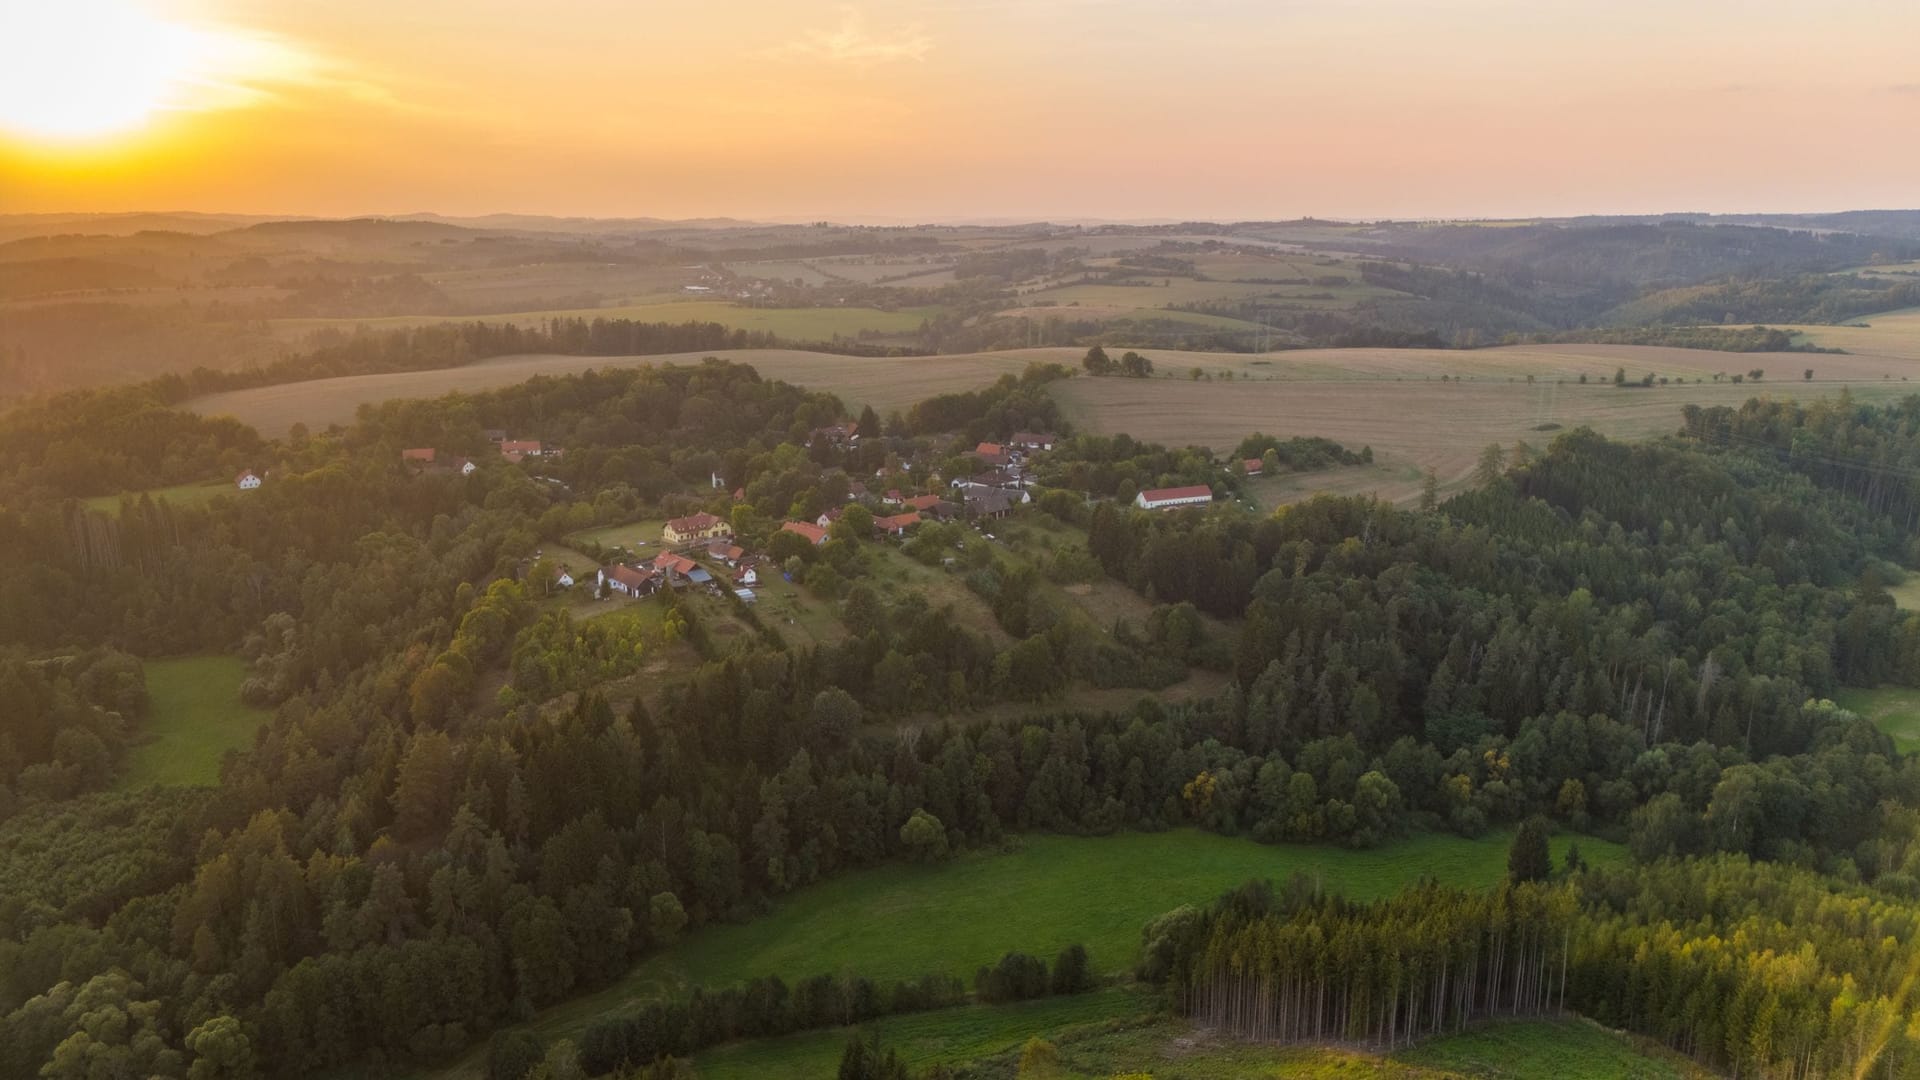
What the place can already do.
Sustainability begins with understanding the resources of a place. A shared energy network is intended to supply not only the project itself but also the surrounding buildings. In this way we use existing infrastructure and create value beyond the boundary of the plot.
- Approach
- Read what is there first
- Energy
- Shared energy network, planned
- Location
- Gap site in the village centre
- Status
- Under examination
Sustainability begins with understanding the resources of a place
That sentence sounds general, but it means something very concrete: before planning something new, you look at what is already there. A plot on the village square brings qualities with it that cannot be manufactured and that appear on no list of materials. These qualities are the first raw material of a project.
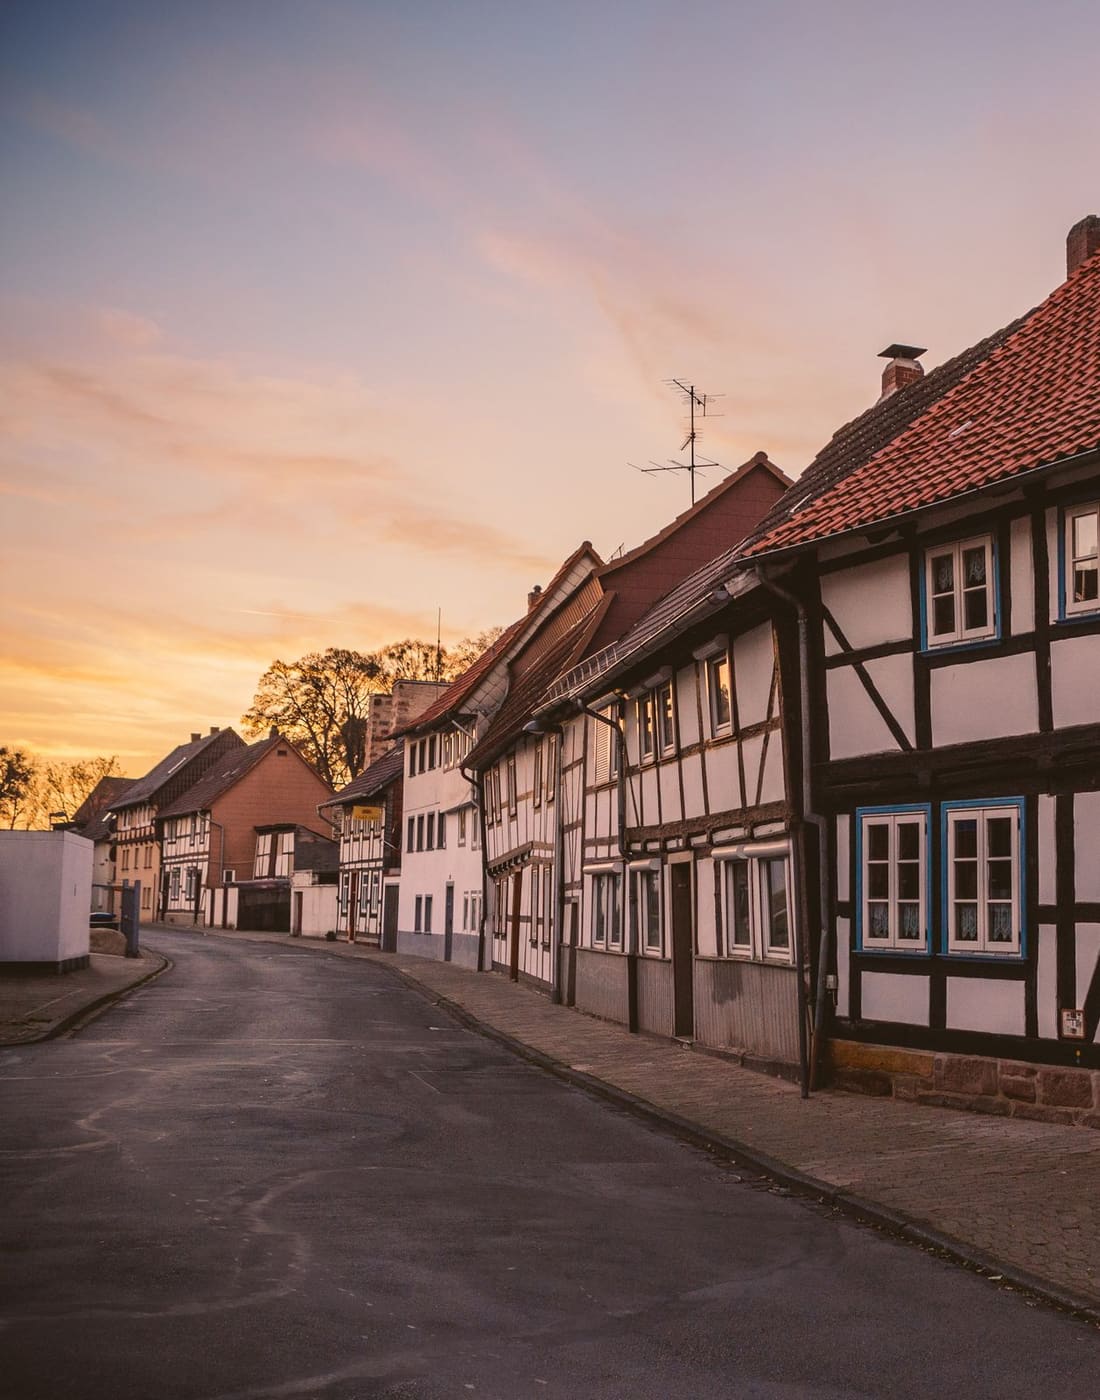
First the location: the plot lies in the middle of the village, within walking distance of the school, the shops, the doctors' practices and the station. Three railway lines stop in Ins, plus buses to Erlach and Tschugg. Anyone living here needs no car for many everyday journeys. That is a contribution to sustainability which works every day and which no building services system can replace.
Then the sun and the existing fabric: orientation, shading from neighbouring buildings and trees, the level of the square and the surviving substance all determine how a building can work at all. Even a burnt-out ruin leaves behind material with a history. What of it can be used has to be examined during the procedure and can only be answered seriously once a proposal is on the table.
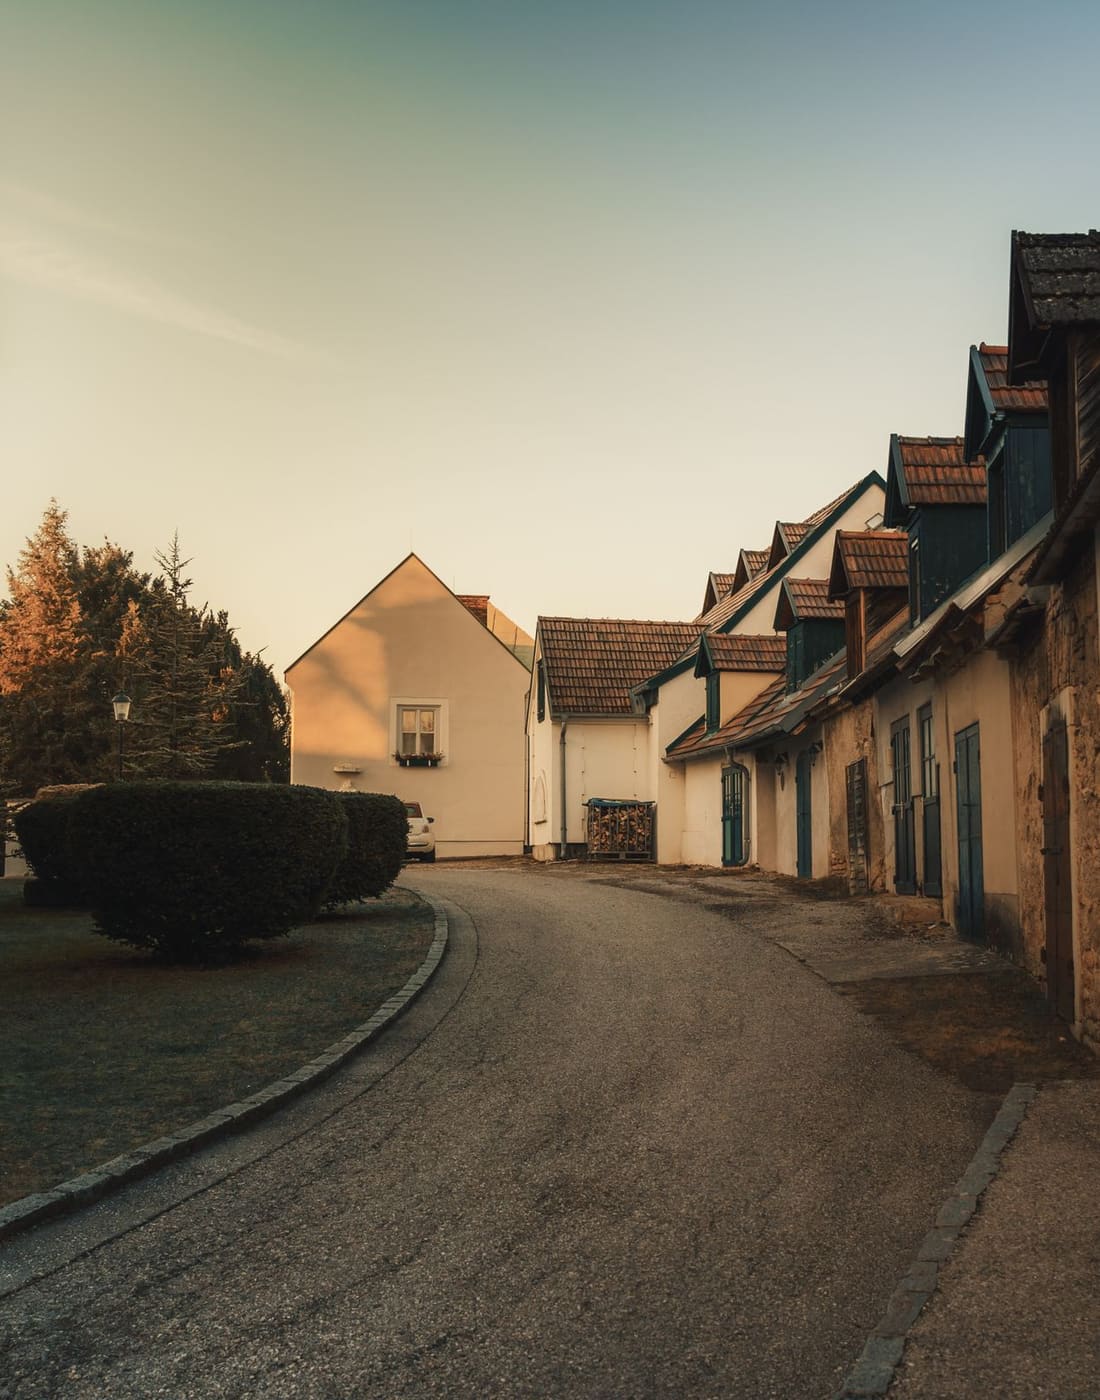
Finally the infrastructure and the neighbourhood: water, drainage, electricity and access are in place, the village is serviced. All around stand buildings that run their own heating systems and will have to replace them at some point. That is exactly where the idea of the shared energy network comes from. Sustainability here means looking over the fence instead of solving every question alone on your own plot.
A shared energy network
A shared energy network, often called a heat network, is at heart a simple thing: instead of every house running a boiler in its own basement, one shared plant generates the heat for several buildings. A pipe network with a flow and a return carries it to the connected houses. There is no boiler there any more, only a transfer station, roughly the size of a cupboard.
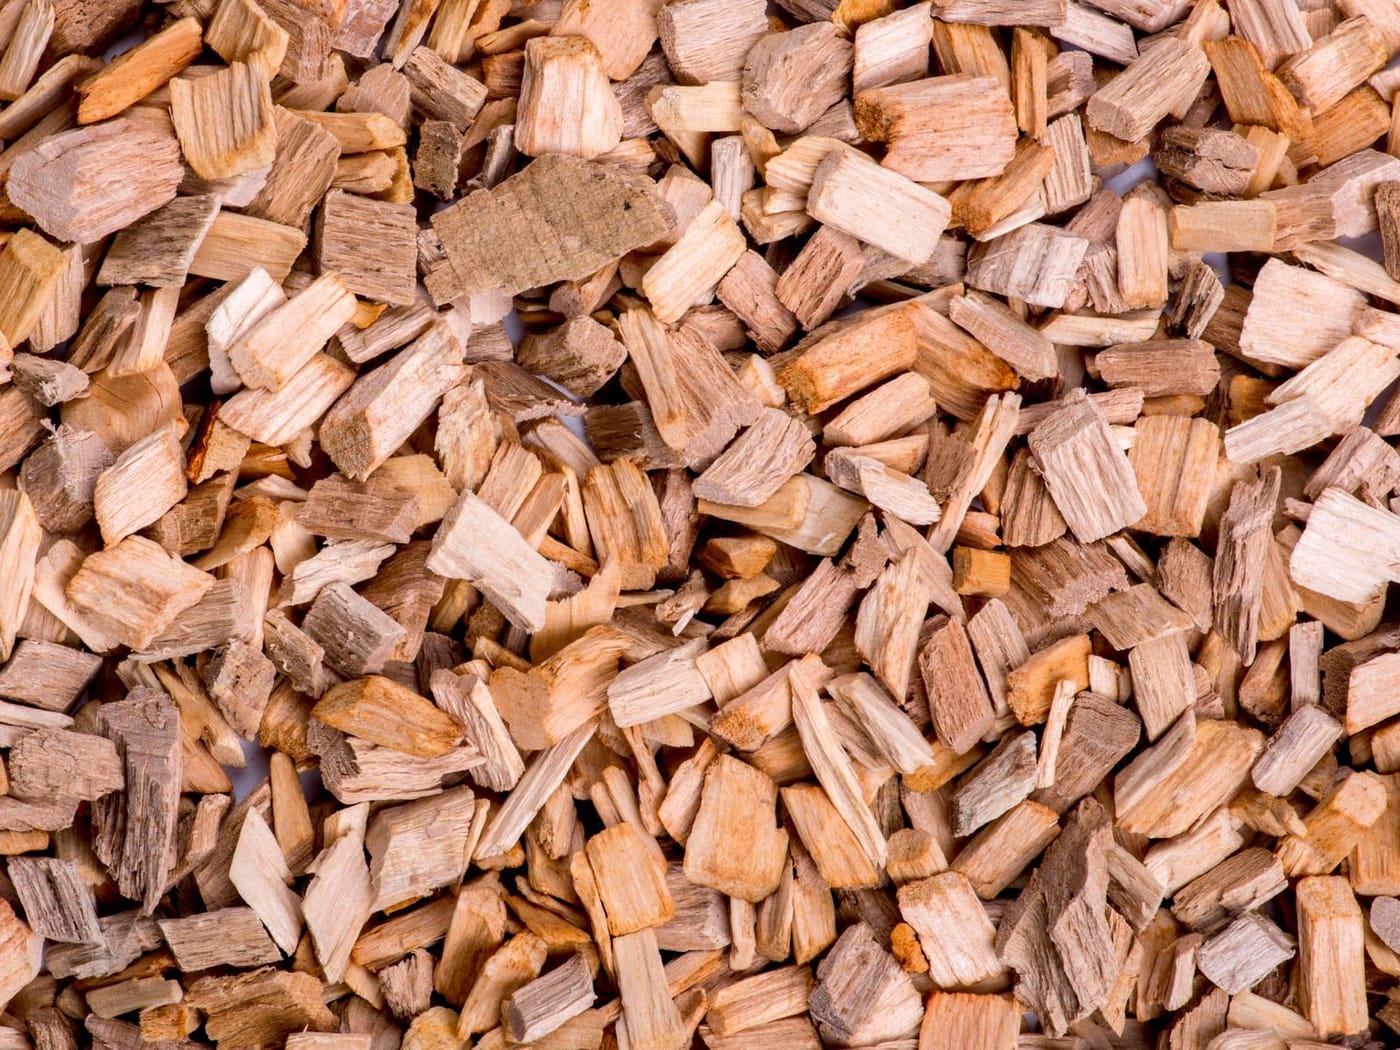
The source is whatever is available locally. Often that means heat pumps with borehole probes drawing heat from the ground, plants burning wood chips from the region, or usable waste heat from businesses and waste water. Several sources are frequently combined so that cold days are covered as well. Which solution is right for Ins will be examined during the procedure.
Scale is what matters. A network pays off when enough heat demand comes together over a short distance. A village centre with closely spaced buildings is a good starting point; scattered settlement is not. The network therefore depends directly on the site: it is conceivable at this address because the neighbourhood is there.
- One generation plant for several buildings
- A pipe network instead of a boiler in every basement
- The source is examined during the procedure
What a shared energy network achieves
The network is planned, not decided. What it can achieve can nevertheless be described precisely, because the principle is proven and in use in many Swiss villages.
Plant
Fewer systems, less maintenance
Ten houses with ten boilers need ten service contracts, ten maintenance visits and, eventually, ten replacement investments. A network bundles all of that in one place. The central plant is larger, but it is professionally operated and runs closer to its optimum point than many small appliances do. Each building keeps only a transfer station, which needs hardly any space and causes little maintenance. The basement is freed up for something else.
- 01One plant instead of many
- 02Professionally operated
- 03Space gained inside the building
Source
Heat from renewable sources
A central plant can use sources that would be too demanding for a single family house. Borehole probes need a drilling permit and suitable ground, a wood chip boiler needs storage and deliveries, waste heat needs a customer nearby. In a network that effort is worthwhile because it is spread across many buildings. The aim is heat supply without fossil fuels. Which source it will be is open and part of the ongoing examinations.
- 01Boreholes, wood chips or waste heat
- 02Combination possible
- 03Aim: without fossil fuels
Investment
A shared investment instead of individual solutions
A boiler gets replaced when it breaks, usually quickly and alone. A network turns that logic around: you plan once together and share the investment. That lowers the cost per connected building and makes operation predictable over the years. For owners in the neighbourhood it means they do not have to become the client of an energy plant themselves. The conditions for a connection have not yet been set.
- 01Costs shared across several parties
- 02Predictable operation
- 03Conditions still open
Reserve
Reserve capacity for later connections
A network is not built tightly. Pipe routing and capacity are dimensioned so that further buildings can join later without the road having to be dug up a second time. That is the expensive part of such a system and at the same time the part you can only get right once. Anyone whose boiler still works today can connect in ten years. How much reserve is planned is part of the design work and depends on the interest in the neighbourhood.
- 01Lay the pipes properly once
- 02Connection possible later
- 03Extent is being examined
Neighbourhood
Value for the neighbourhood
The benefit does not stay on the plot. For the neighbourhood one point matters above all: in the canton of Bern, connecting to a heat network fed by waste, waste water or renewable energy counts as a recognised standard solution when a heating system is replaced, and it requires no additional measure. Where a network is planned but connection is not yet possible, a fossil heating system may be replaced as an interim solution for a maximum of five years. Whoever is connected saves their own plant and receives heat from a source they could hardly realise alone. The village gains infrastructure that will last for decades. And something arises that you would not normally expect from a heating system: a shared concern. That is exactly why the network is not at the bottom of the list in this project but at the top.
- 01Benefit beyond the plot
- 02Infrastructure for decades
- 03A reason to talk in the village
Beyond the boundary of the plot
A shared energy network is intended to supply not only the project itself but also the surrounding buildings. In this way we use existing infrastructure and create value beyond the boundary of the plot.
Four levels
Sustainability quickly dissolves into slogans. We therefore sort it into four levels that can be told apart and checked one by one.
Place
Inward development means building where building has already happened. Closing a gap site in the village centre is ecologically a different matter from building on a green field at the edge of the village. No new road, no new pipe, no new farmland is needed. In Ins around two thirds of the municipal area is agricultural land, which is an argument in itself.
Energy
A shared energy network supplying the project and surrounding buildings is planned. The aim is heat from renewable sources rather than fossil fuels. Which source that will be and how large the plant will be dimensioned is under examination. The building envelope counts just as much: what is well insulated needs little, regardless of where the heat comes from.
Material
Embodied energy is the energy contained in the production, transport and disposal of a building material. It has already been spent by the time the material arrives and can no longer be saved through operational optimisation. That is why reuse, durable construction and dismantling with clean separation of materials are part of the brief. What can be salvaged from the existing fabric will be examined during the procedure.
Social
A house that stands empty after twenty years is not sustainable, however well insulated it may be. Senior apartments, family apartments and a daycare on the ground floor are planned, which means several generations under one roof. Short distances to school, shops and station are part of that. In Ins around one person in five is 65 or older; the need is there.
Densify instead of expand
Inward settlement development has been the declared direction in Switzerland for years: where building has already taken place, land should be used better instead of growing further into farmland. The cantonal structure plan for Bern states it word for word in measure sheet A_07: “In the canton of Bern the principle of inward development before outward development is pursued.” In theory this is undisputed. In practice the question arises immediately of how to do it without taking away the scale of a village centre that has grown slowly over time.
A burnt-out ruin in the village centre is a special case here. The site does not need to be newly serviced, it is already part of the village and sits at its most visible point. At the same time you cannot simply fit more volume in, because townscape protection and the building inventory keep the scope narrow. Densification at this address does not mean higher; it means more precise.
Scale is therefore not a side issue but a core question of the procedure. How high, how deep, which roof form, what distance to the square: that is not decided by the return but by the assessment within the procedure, together with the responsible specialist offices. None of it has been fixed today.
- Use the existing servicing
- Townscape protection and building inventory frame the scope
- Scale is assessed within the procedure
What is being examined
This list deliberately does not say what will be achieved. It says what is the subject of the examinations. Figures and performance values will only exist once a proposal exists.
- Heat generation
- under examinationHeat pumps with borehole probes, wood chips and usable waste heat are being examined, including in combination.
- Connecting the neighbourhood
- plannedThe extent, timing and conditions of a connection have not yet been fixed.
- Building envelope
- part of the procedureInsulation, windows and solar shading are developed with the design and coordinated with the specialist offices.
- Choice of materials
- under examinationThe criteria are embodied energy, durability, maintenance and later separability of the materials.
- Dismantling the existing fabric
- under examinationIt remains to be clarified which parts of the substance can be kept or reused and how the rest will be dismantled by material type. From 200 cubic metres of construction waste onwards, the building application has to tell the authority the type, quantity and disposal route of that waste (Article 16 of the Waste Ordinance, VVEA).
- Outdoor space and drainage
- part of the procedureHandling of rainwater, planting and the transition to the village square are part of the brief.
No performance values, certificates or label commitments exist. All details reflect the current state of planning and do not constitute a guarantee.
Terms, briefly explained
The same technical words come up in every discussion about sustainable building. Here they are in plain language. These explanations are general and say nothing about what has been decided for this project.
- 01Embodied energy
- The non-renewable primary energy needed to extract the raw materials and to produce, transport, install, replace and dispose of a building material; it is calculated to the SIA 2032:2020 standard. It has already been spent before anyone moves in and can no longer be saved during operation. In a modern new building with a good envelope and renewable heat, embodied emissions over the lifetime even exceed those from operation. That makes it the decisive lever today.
- 02Replacement building
- An existing building is dismantled and a new one is built in its place. It is the opposite of refurbishment, where the substance is retained. Ecologically, a replacement building only makes sense if it clearly increases the floor area or the number of apartments (Federal Office for the Environment and Wüest Partner, 2020), because otherwise the embodied energy locked into the existing fabric is lost for nothing. For protected objects a replacement building is not freely chosen in any case; it depends on the assessment by the responsible specialist offices.
- 03Inward development
- Settlement development from within: building where building has already taken place instead of rezoning new farmland. Gap sites, brownfields and underused plots in the existing village are looked at first. The advantage lies in the existing servicing, the difficulty in the scale.
- 04Heat network
- A shared heat generation plant supplies several buildings through a pipe network. Also called a shared energy network or small-scale district heating. In the connected house there is no boiler any more, only a transfer station.
- 05Barrier-free and age-appropriate
- The Swiss standard SIA 500 describes how buildings become usable without barriers: step-free access, doors wide enough, controls within reach, usable bathrooms. It is not aimed only at wheelchair users but at everyone who struggles with steps, from a pram to old age. For senior apartments, however, SIA 500 is only the floor. The real benchmark is the planning guidelines “Altersgerechte Wohnbauten” (age-appropriate housing) from the Swiss Centre for Barrier-Free Architecture, which go considerably further, on the apartment door, the bathroom, the genuinely usable balcony area and a lift able to take a stretcher.
- 06GEAK
- The cantonal building energy certificate. In classes from A to G it shows how good the building envelope is and how much energy a building uses in operation. The GEAK assesses an existing or planned building; it is not a building regulation.
- 07Minergie
- A Swiss building standard with voluntary certification. It sets requirements for the building envelope, air renewal and energy demand, and has several levels. A building can perform well without being certified, and certification is always a deliberate decision by the client.
- 08Circular construction
- The attempt to keep building materials in circulation instead of sending them to landfill. It includes reusing whole components, constructions that can be taken apart again later, and dismantling in which materials are sorted by type rather than demolished as a mixture. The term is often used more broadly; at its core it means throwing away nothing usable.
These terms explain the framework. What of it will be implemented in the Bären project will be decided within the procedure.
Frequent questions about sustainability
Missing an answer? Write to us and we will take up the question.
Is the shared energy network definitely coming?
No, it is not certain. It is planned, and it is a central part of the project idea. Whether and in what form it can be realised depends on a suitable heat source, on whether it can be permitted and on the interest in the neighbourhood. These points are under examination, and we will communicate the outcome here openly, even if it turns out differently than hoped.
Can I connect my house?
Connecting surrounding buildings is expressly intended; that is the whole point of a network. Conditions, costs and timing have not been fixed today, because neither the heat source nor the dimensioning has been settled. If you live in the neighbourhood and are interested in principle, please get in touch. Your interest helps with dimensioning the plant, and you will be informed as soon as there are concrete details.
Will the building be certified?
There is no commitment on this today. Labels such as Minergie or assessments such as the GEAK are voluntary and are decided deliberately, usually only once a project is technically far enough along. We do not name a label we cannot deliver. As soon as a decision exists, it will appear on this page.
What happens to the existing building fabric?
Since June 2022 the building has been a burnt-out ruin. What will be kept, reused or dismantled is one of the core questions of the procedure and will be assessed together with the responsible specialist offices and engineers. With a burnt-out ruin the starting point is particular: the residual value of the existing fabric and the embodied energy locked into it have already been destroyed, and at this scale there is no conservable alternative. What remains open to optimisation is the choice of materials, compactness, bio-based materials, separation of systems and the reuse of whatever is still usable. Where dismantling is necessary, that means systematic disassembly with clean separation by material type, not demolition. An answer will only exist once a proposal is on the table. The soil analyses have shown that there are no hazardous substances in the ground. We are also looking into whether parts of the existing trees can be saved and replanted at a later date. During the inspections so far, only a few smaller individual items of sentimental value have been found. We will secure these and make them available to anyone interested at a later date.
Why is there not a single figure here?
Because there is none that could be substantiated. Kilowatts, percentages and energy indicators come out of a concrete project, and this project has not been designed yet. Figures we could write today would be estimates and therefore worthless. We will supply them once they have been calculated.
Interested in a connection?
Whether you live in the neighbourhood, are interested in an apartment or have a question about the shared energy network: we look forward to hearing from you.
Interested parties are considered in the order in which they get in touch.